top of page
Portfolio
01 / 03
Interior of a Townhouse - Lioqa 2
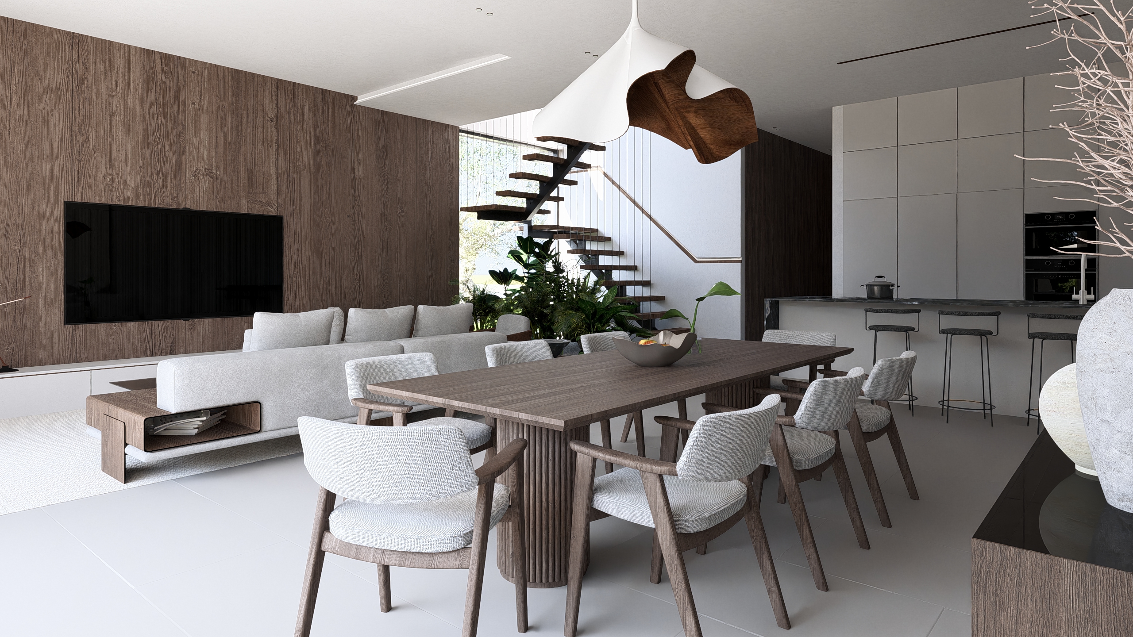
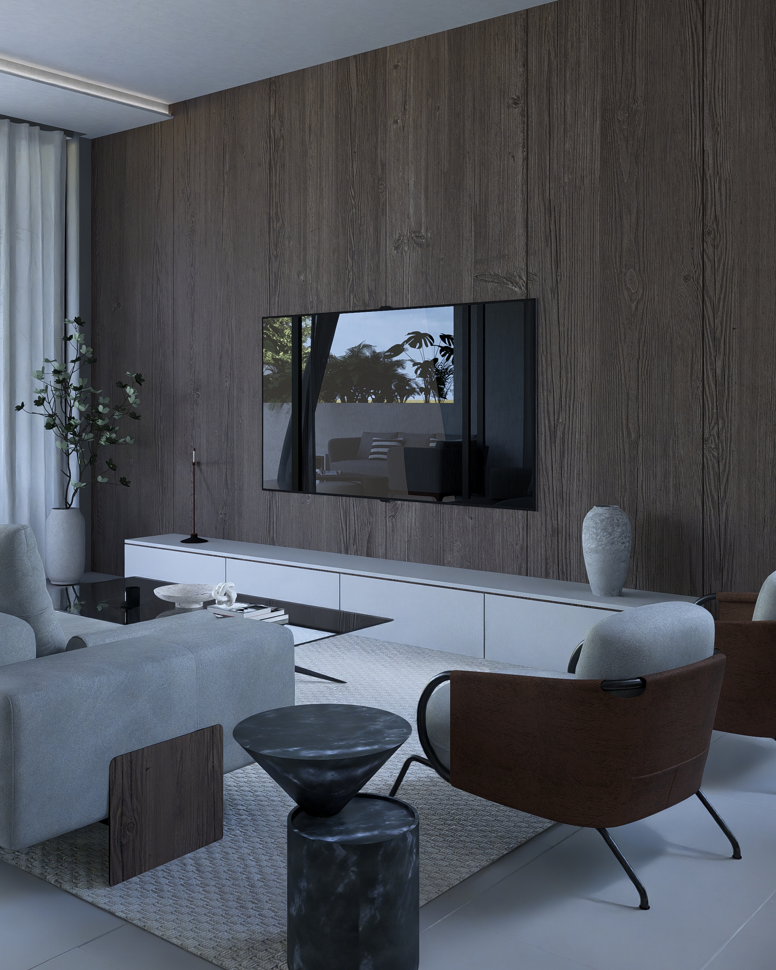
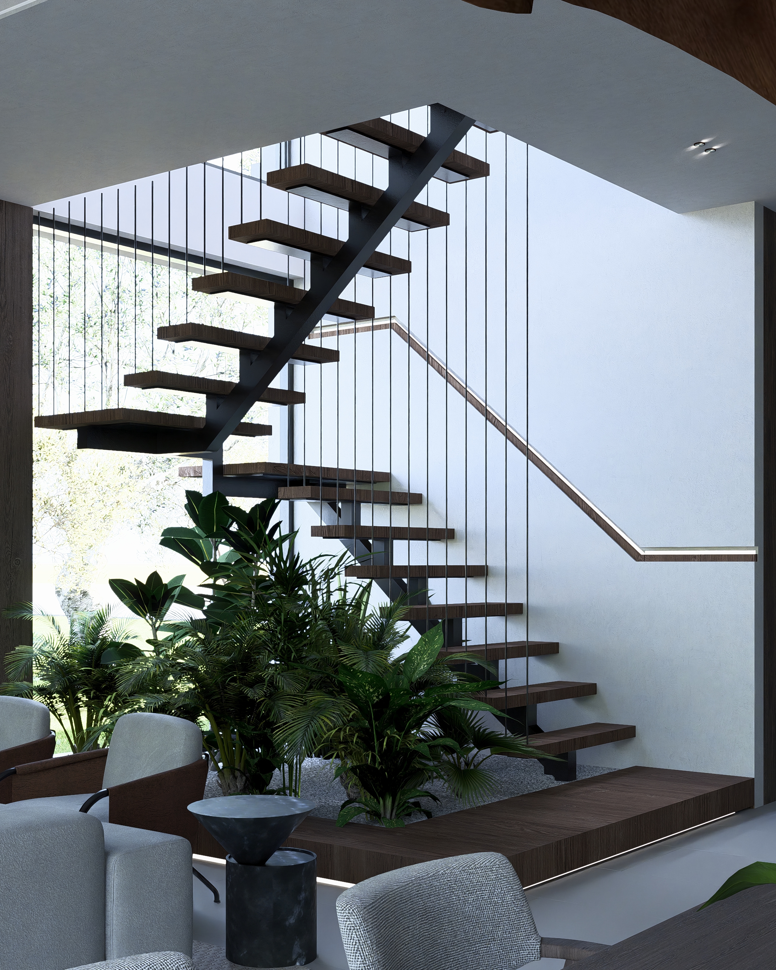
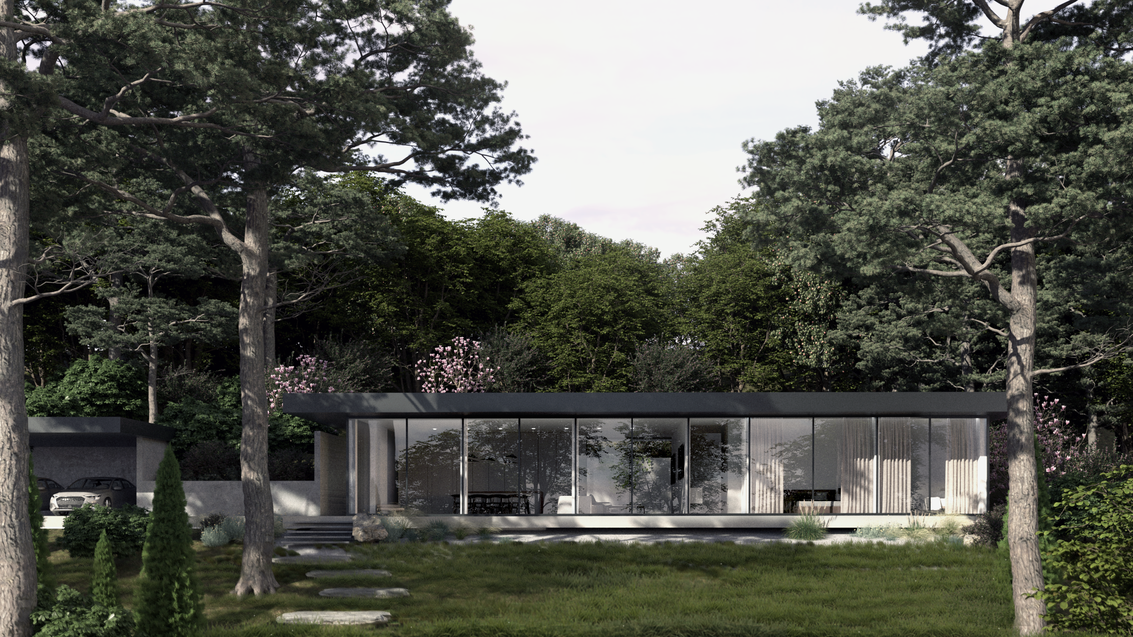
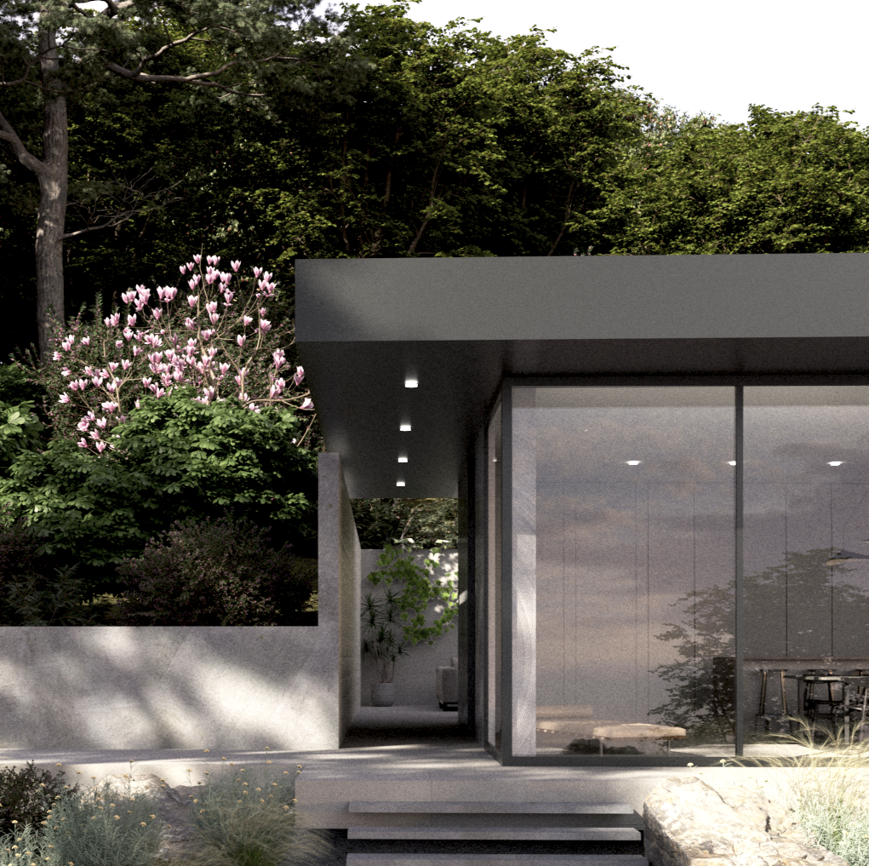
This interior design is based on minimalism enriched with refined architectural details and natural materials. Stone, timber, greenery and soft neutral tones create a calm, tactile atmosphere connected to the surrounding nature. The spaces are clean and balanced, with carefully selected textures adding depth, warmth and character. The result is a peaceful interior that feels elegant, organic and timeless.
Go to link
01
Interior of a Townhouse - Lioqa 2
This interior design is based on minimalism enriched with refined architectural details and natural materials. Stone, timber, greenery and soft neutral tones create a calm, tactile atmosphere connected to the surrounding nature. The spaces are clean and balanced, with carefully selected textures adding depth, warmth and character. The result is a peaceful interior that feels elegant, organic and timeless.

02

03

01
Townhouse - Lioqa 2 phase
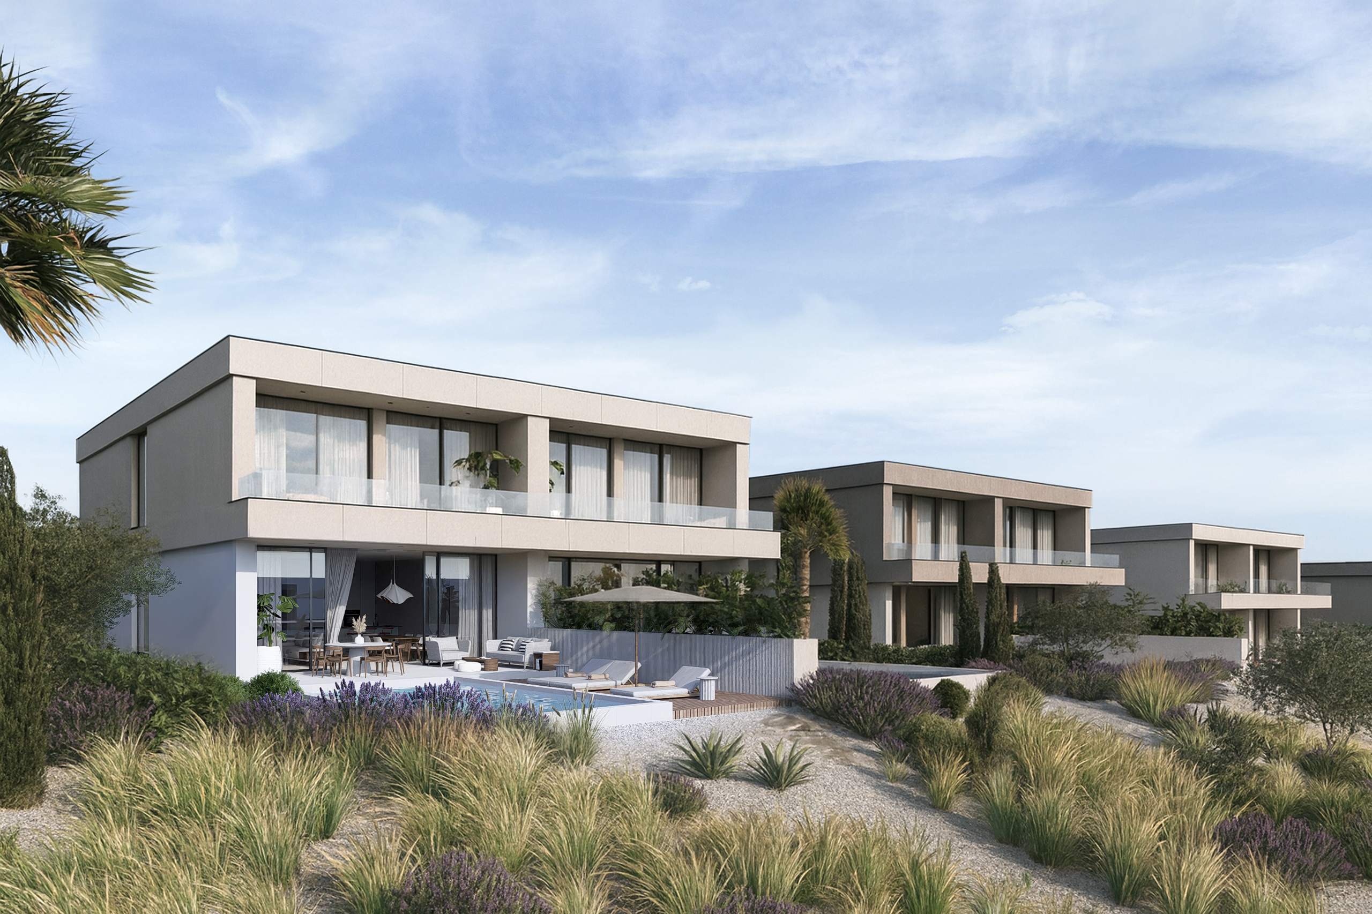
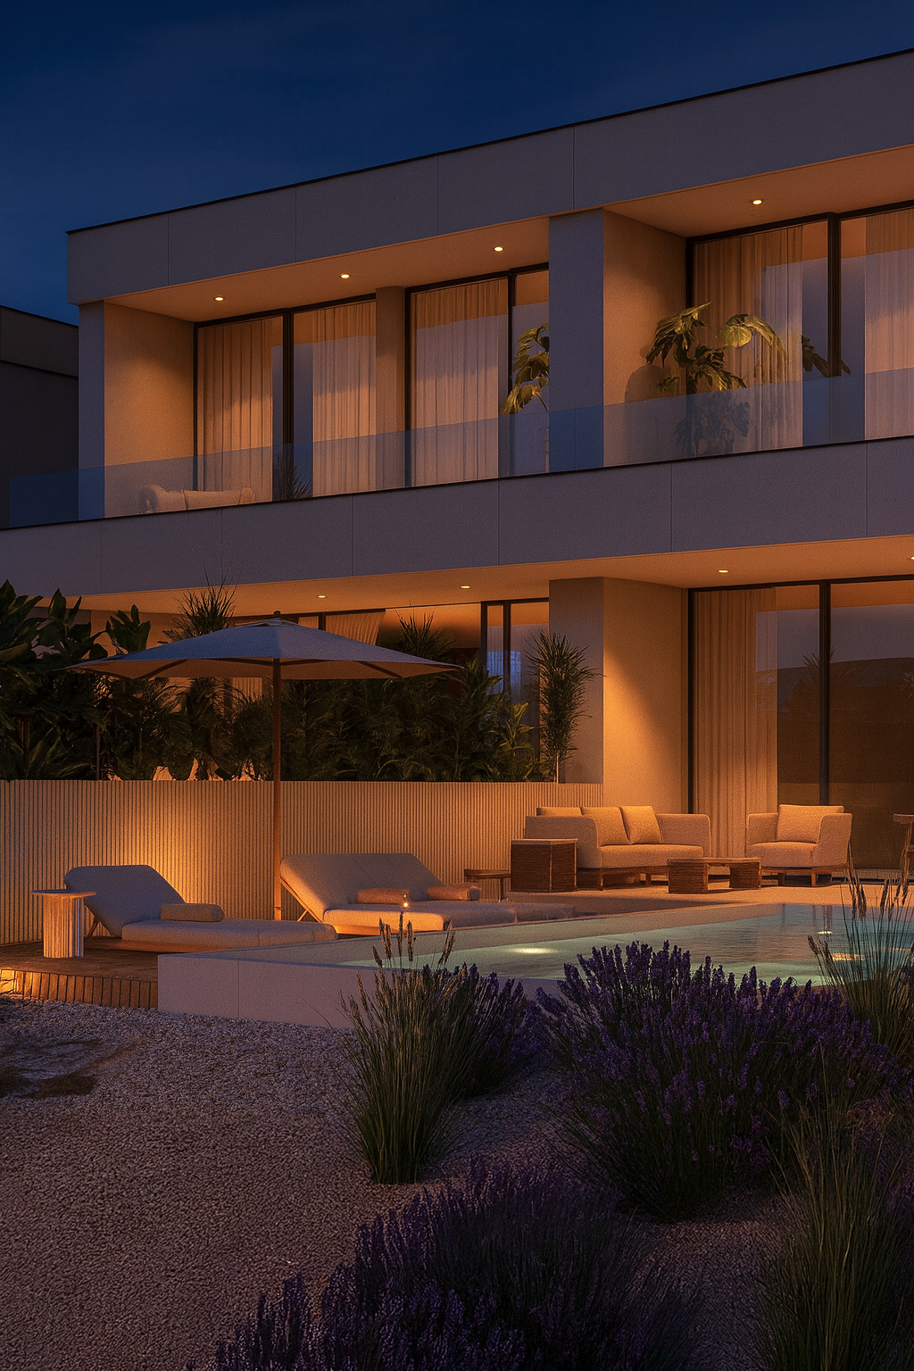
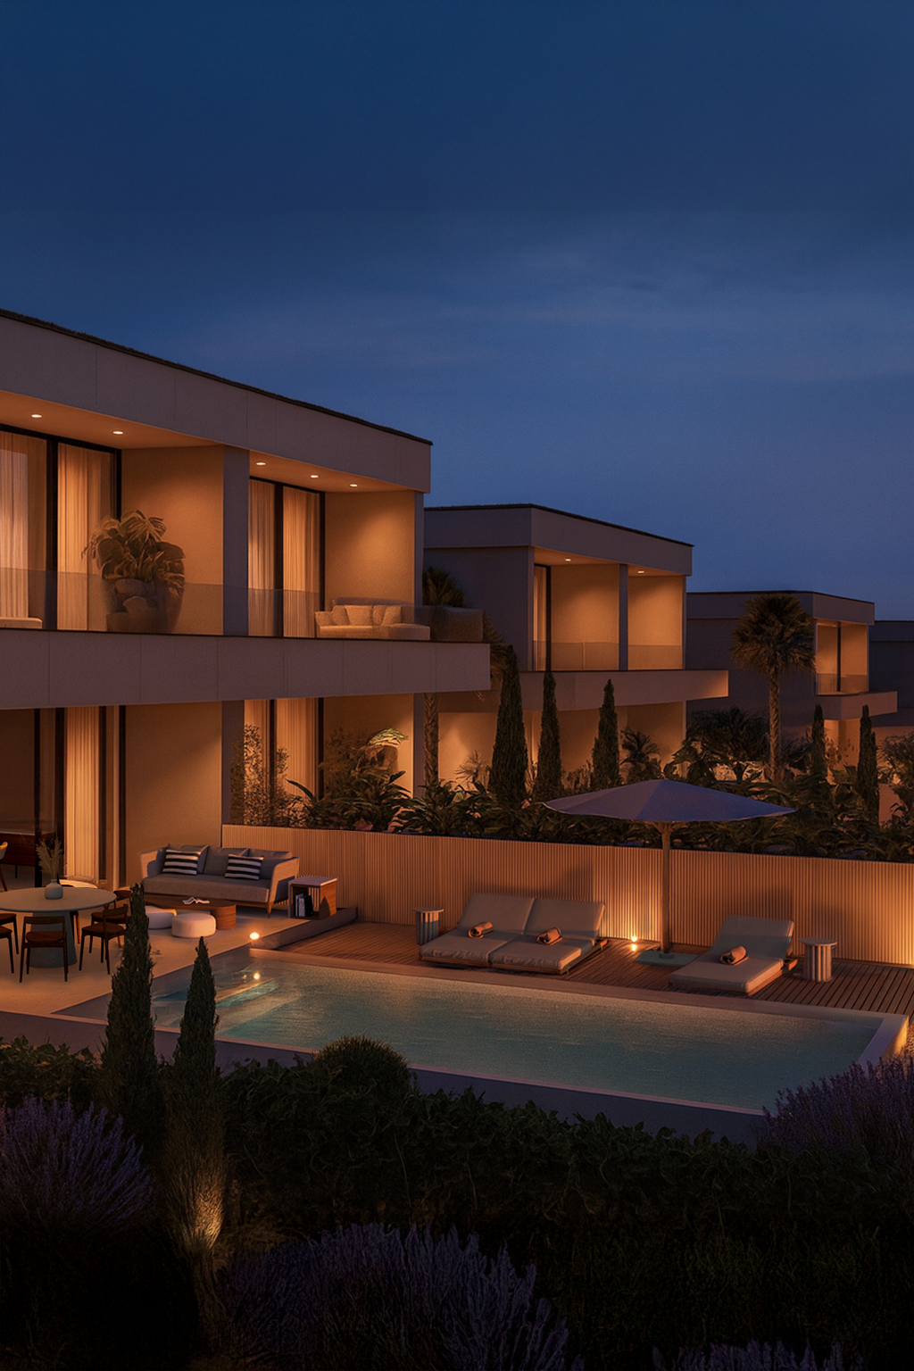
The resort exterior is designed as a calm architectural retreat embedded in the natural landscape of Ugljan, using earthy tones, timber, stone and neutral plaster to reflect the island’s olive groves, rocky terrain and Mediterranean character. As the architect, I wanted the architecture to feel grounded and quiet, with low volumes, warm materials and shaded outdoor spaces creating an oasis of peace.
At night, the resort gains a more intimate atmosphere: soft architectural lighting highlights the stone textures and wooden elements, while the dark island sky reveals the stars above. The result is a serene, nature-connected escape that feels especially atmospheric after sunset

02

03
01 / 03
Townhouse - Lioqa 2 phase
The resort exterior is designed as a calm architectural retreat embedded in the natural landscape of Ugljan, using earthy tones, timber, stone and neutral plaster to reflect the island’s olive groves, rocky terrain and Mediterranean character. As the architect, I wanted the architecture to feel grounded and quiet, with low volumes, warm materials and shaded outdoor spaces creating an oasis of peace.
At night, the resort gains a more intimate atmosphere: soft architectural lighting highlights the stone textures and wooden elements, while the dark island sky reveals the stars above. The result is a serene, nature-connected escape that feels especially atmospheric after sunset
01
Townhouse - Lioqa 2 phase
The resort exterior is designed as a calm architectural retreat embedded in the natural landscape of Ugljan, using earthy tones, timber, stone and neutral plaster to reflect the island’s olive groves, rocky terrain and Mediterranean character. As the architect, I wanted the architecture to feel grounded and quiet, with low volumes, warm materials and shaded outdoor spaces creating an oasis of peace.
At night, the resort gains a more intimate atmosphere: soft architectural lighting highlights the stone textures and wooden elements, while the dark island sky reveals the stars above. The result is a serene, nature-connected escape that feels especially atmospheric after sunset
02
03

01
Preko - Apartments building with rental spaces
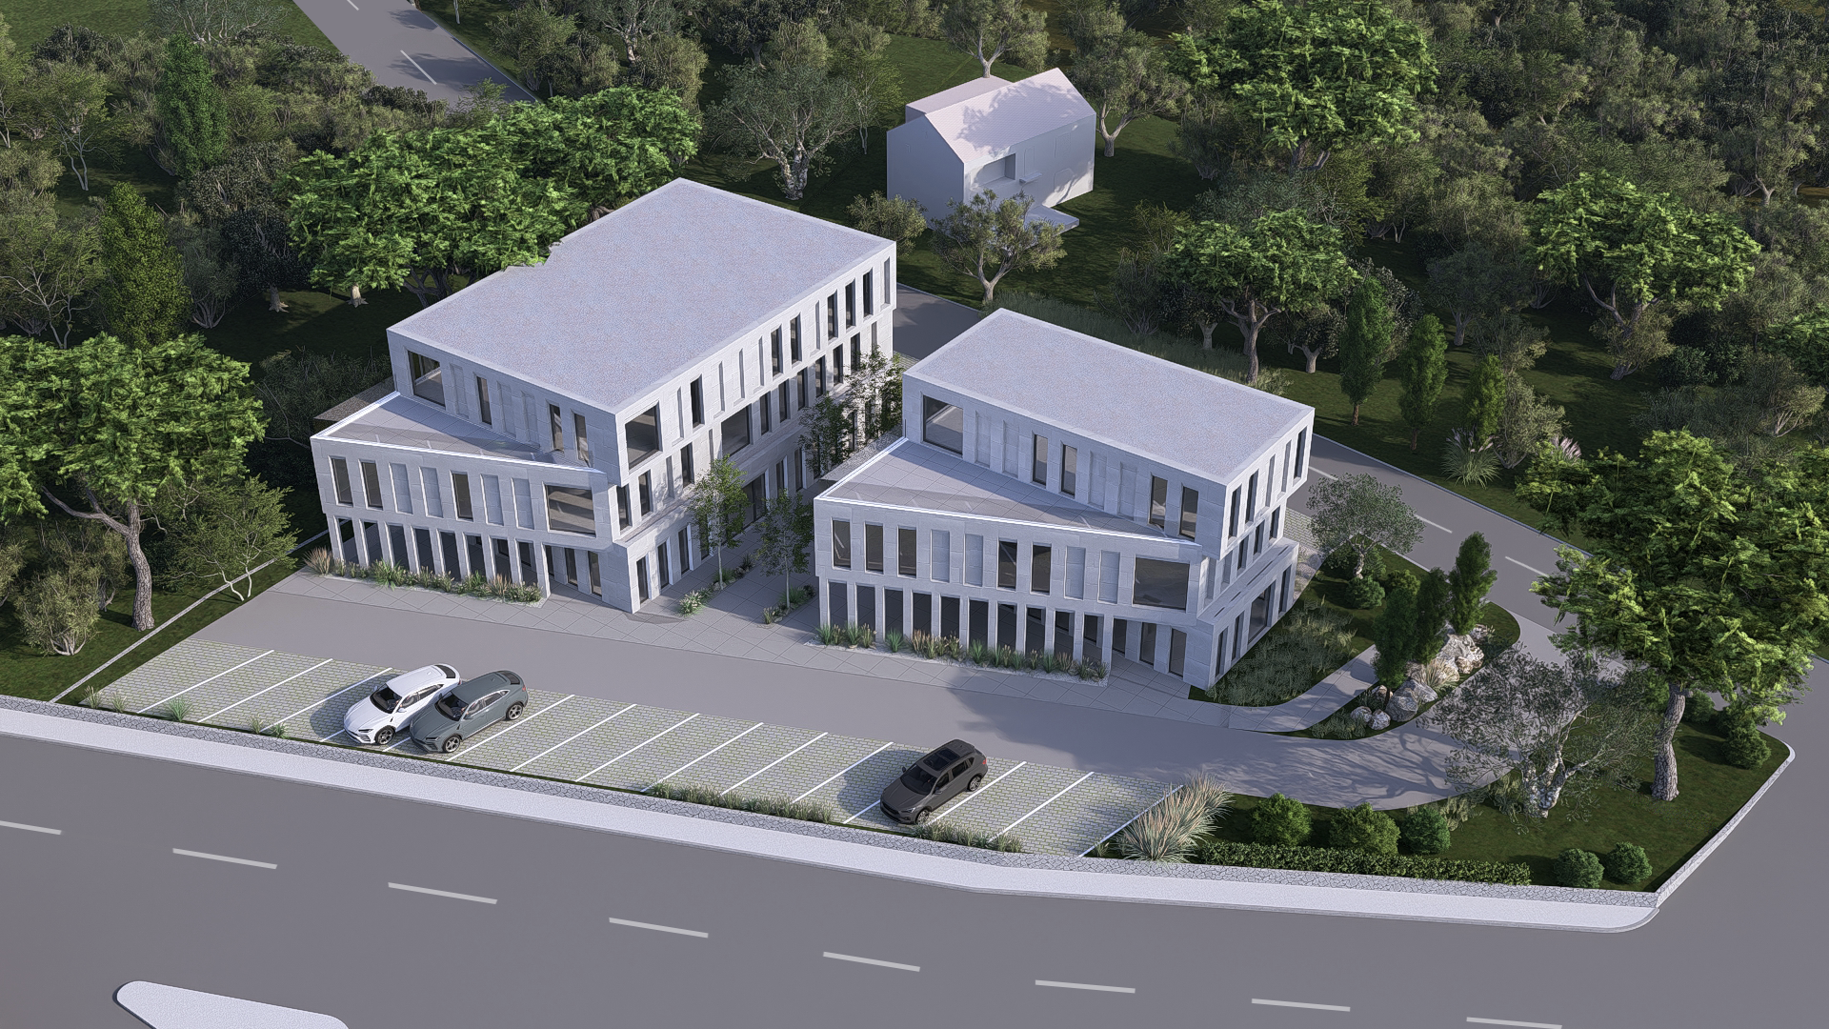
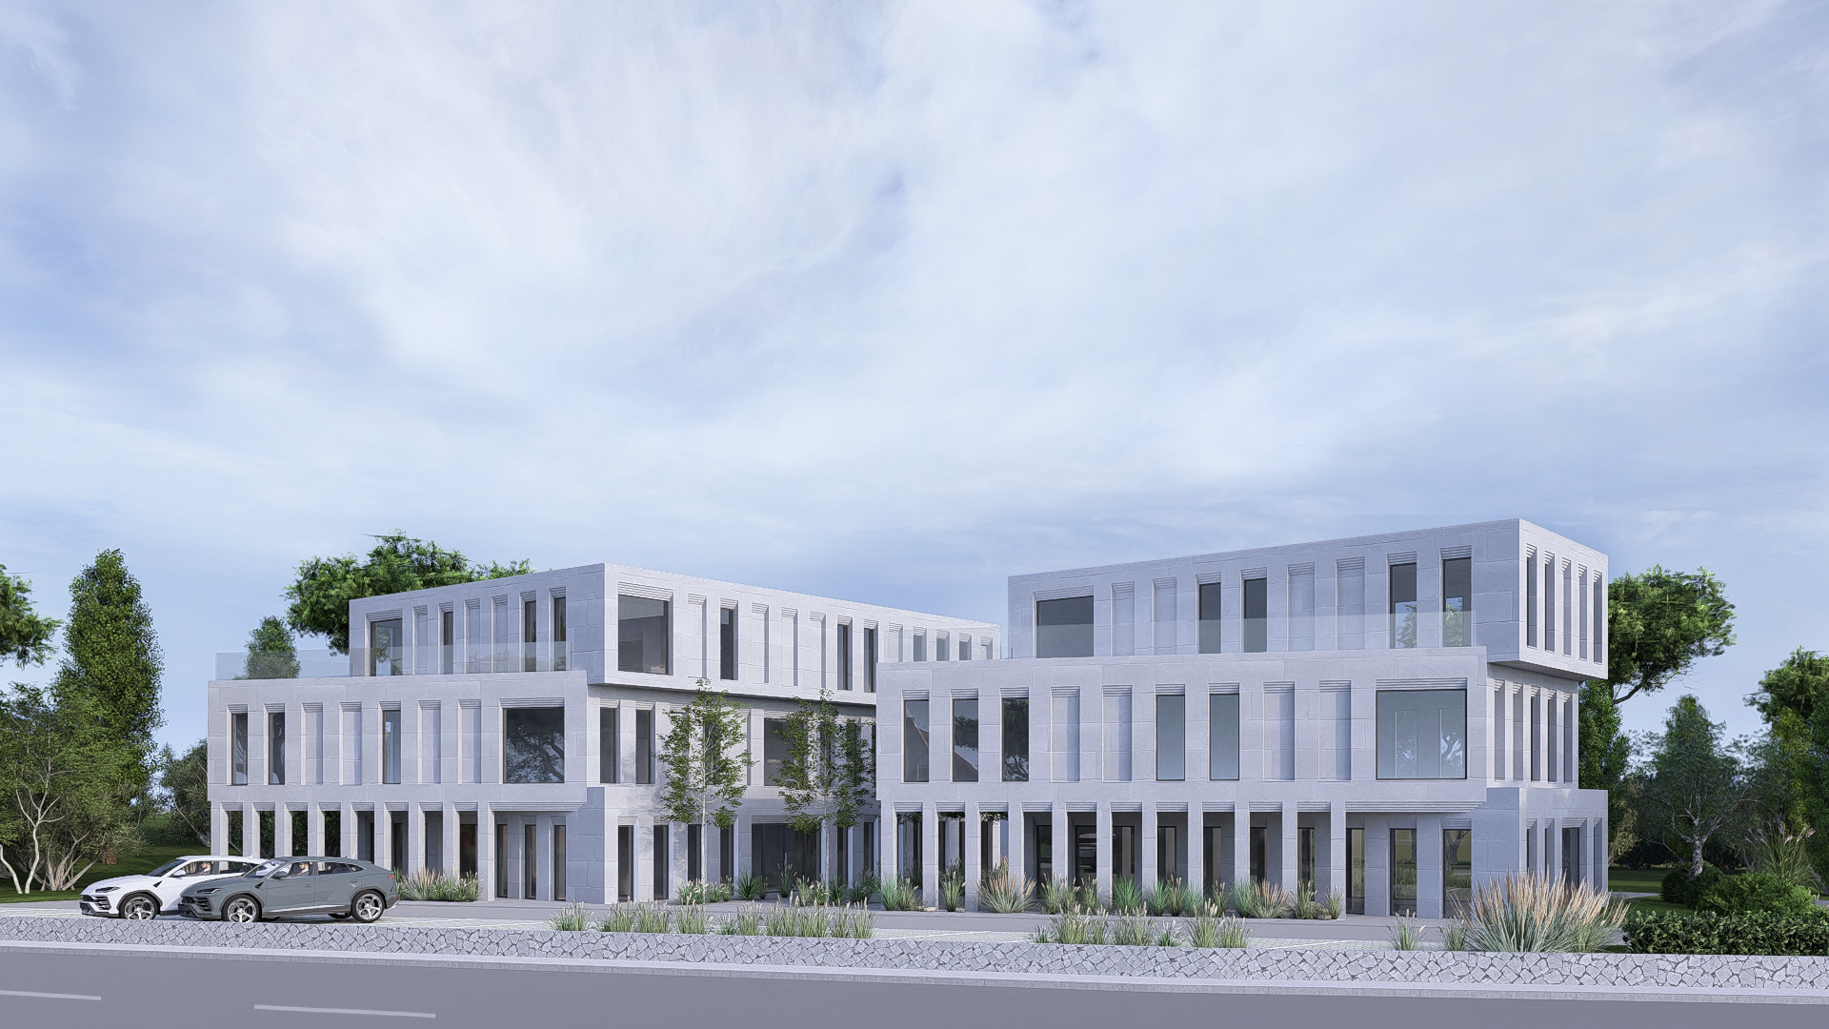
The visualization presents two multifunctional buildings in Preko, located directly in front of the ferry arrival point, creating a clear architectural gateway to the island of Ugljan. The buildings combine apartments with flexible rental spaces, using clean stone architecture, sandstone tones and a restrained material palette inspired by the island’s rocky coastline, dry-stone walls and Dalmatian character. Simple volumes, precise openings and natural mineral surfaces give the project a timeless, grounded and elegant expression, while keeping it functional for both living and commercial use.

02
01 / 02
Preko - Apartments building with rental spaces
The visualization presents two multifunctional buildings in Preko, located directly in front of the ferry arrival point, creating a clear architectural gateway to the island of Ugljan. The buildings combine apartments with flexible rental spaces, using clean stone architecture, sandstone tones and a restrained material palette inspired by the island’s rocky coastline, dry-stone walls and Dalmatian character. Simple volumes, precise openings and natural mineral surfaces give the project a timeless, grounded and elegant expression, while keeping it functional for both living and commercial use.
01
Preko - Apartments building with rental spaces
The visualization presents two multifunctional buildings in Preko, located directly in front of the ferry arrival point, creating a clear architectural gateway to the island of Ugljan. The buildings combine apartments with flexible rental spaces, using clean stone architecture, sandstone tones and a restrained material palette inspired by the island’s rocky coastline, dry-stone walls and Dalmatian character. Simple volumes, precise openings and natural mineral surfaces give the project a timeless, grounded and elegant expression, while keeping it functional for both living and commercial use.
02

01
Lukoran Villas Study
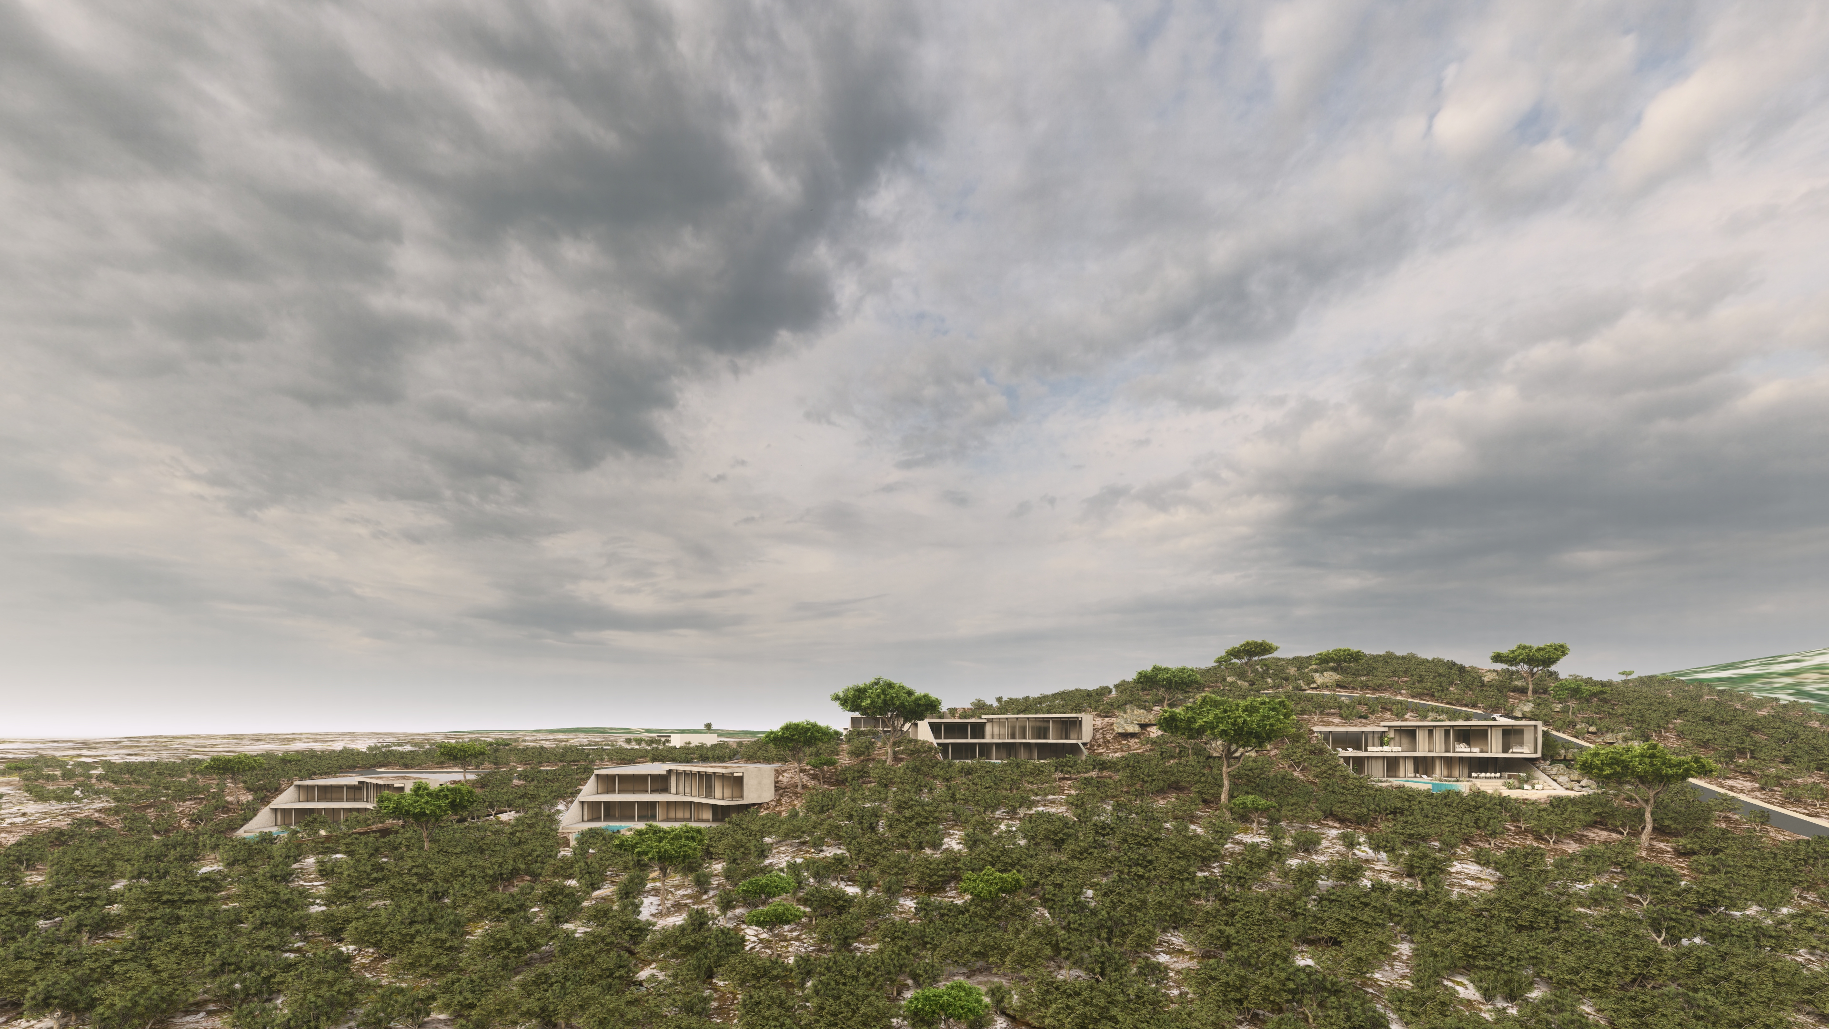
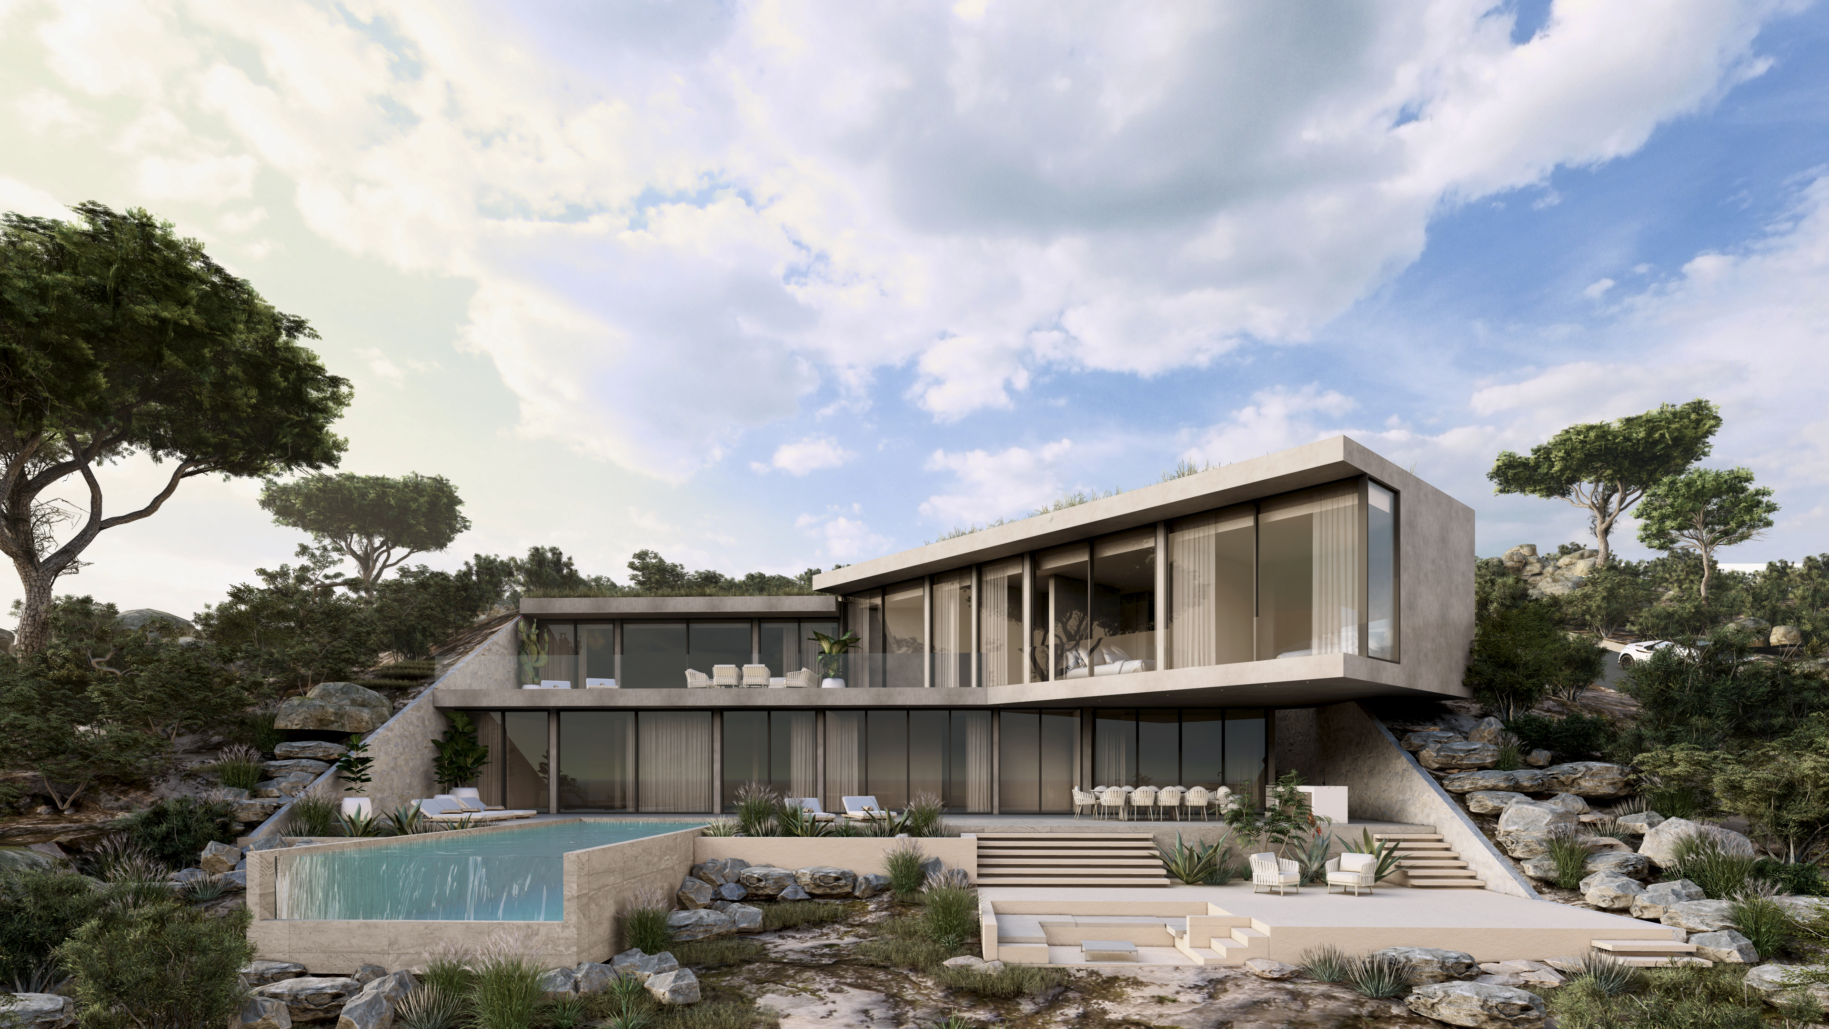
The visualization presents a study project in Lukoran on the island of Ugljan, designed as a composition of four luxury villas carefully embedded into the natural terrain. Each villa is positioned to follow the slope of the site, opening toward the sea and maximizing views of the Adriatic while maintaining privacy between the individual houses. The architecture is defined by clean volumes, large glazed openings, spacious terraces and private pools, creating a strong connection between interior living, outdoor relaxation and the surrounding Mediterranean landscape. Set within nature, the villas reflect the quiet character of Ugljan, with its coastal atmosphere, greenery and calm island rhythm, forming an exclusive retreat shaped by light, sea views and terrain.

02
01 / 02
Lukoran Villas Study
The visualization presents a study project in Lukoran on the island of Ugljan, designed as a composition of four luxury villas carefully embedded into the natural terrain. Each villa is positioned to follow the slope of the site, opening toward the sea and maximizing views of the Adriatic while maintaining privacy between the individual houses. The architecture is defined by clean volumes, large glazed openings, spacious terraces and private pools, creating a strong connection between interior living, outdoor relaxation and the surrounding Mediterranean landscape. Set within nature, the villas reflect the quiet character of Ugljan, with its coastal atmosphere, greenery and calm island rhythm, forming an exclusive retreat shaped by light, sea views and terrain.
01
Lukoran Villas Study
The visualization presents a study project in Lukoran on the island of Ugljan, designed as a composition of four luxury villas carefully embedded into the natural terrain. Each villa is positioned to follow the slope of the site, opening toward the sea and maximizing views of the Adriatic while maintaining privacy between the individual houses. The architecture is defined by clean volumes, large glazed openings, spacious terraces and private pools, creating a strong connection between interior living, outdoor relaxation and the surrounding Mediterranean landscape. Set within nature, the villas reflect the quiet character of Ugljan, with its coastal atmosphere, greenery and calm island rhythm, forming an exclusive retreat shaped by light, sea views and terrain.
02

01
Urban study
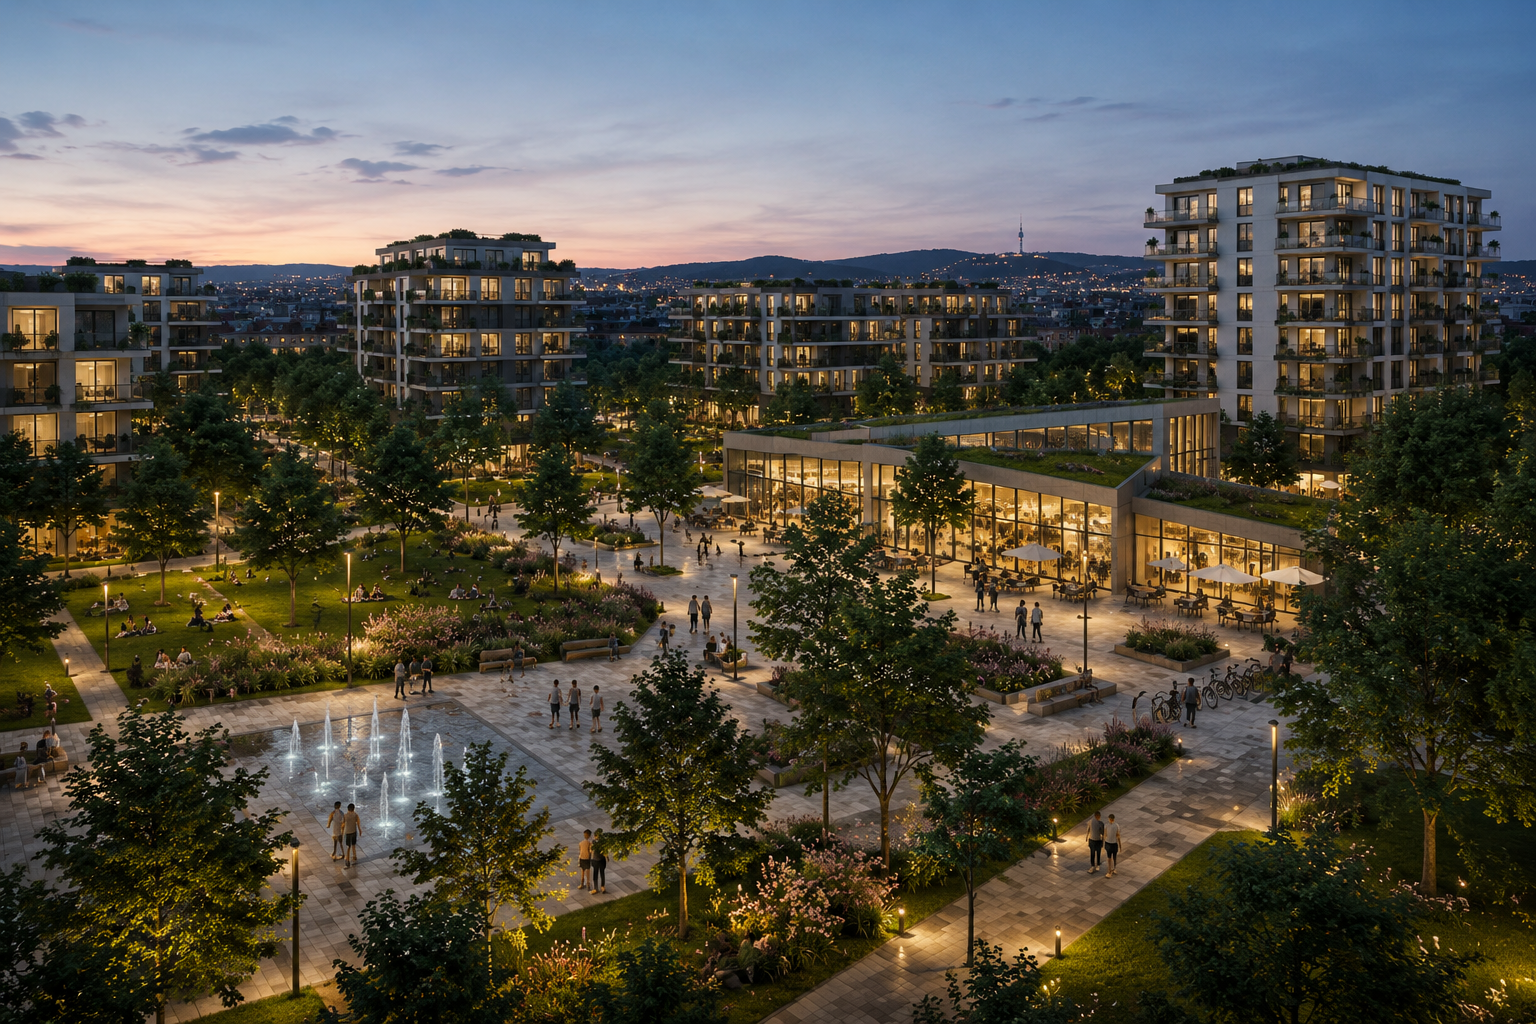
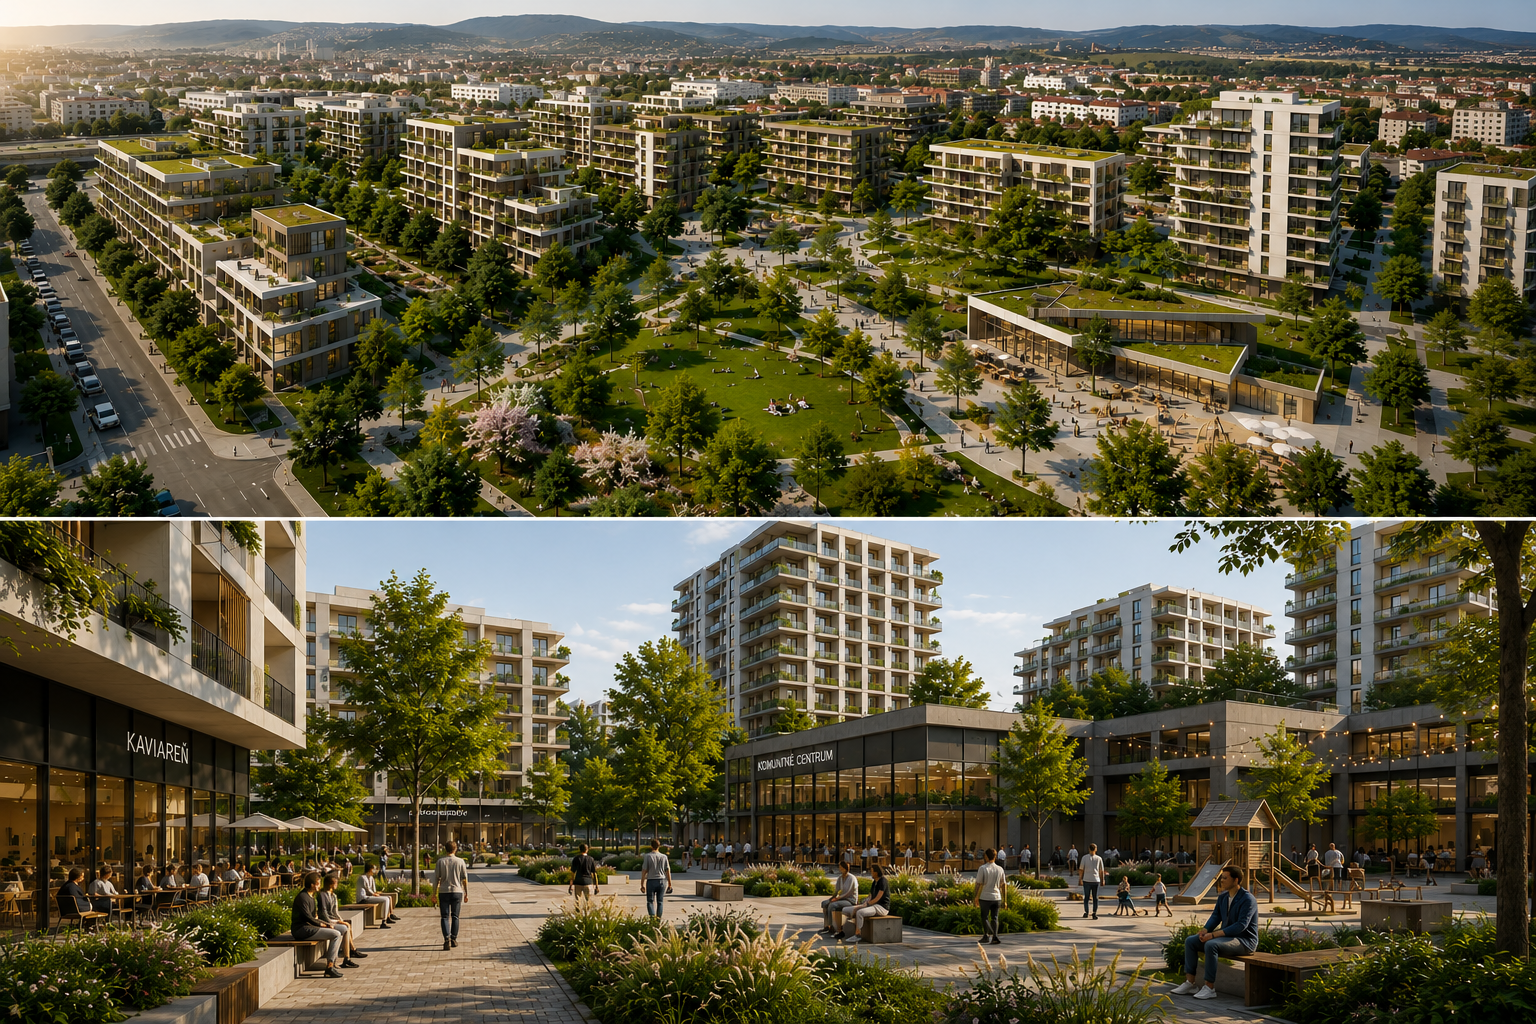
This urban development project creates a sustainable and vibrant city environment where architecture and nature exist in harmony. The design integrates extensive green spaces, green roofs, and ecological infrastructure to enhance biodiversity, improve climate resilience, and support a high quality of life. By combining innovative urban planning with environmental responsibility, the project establishes a modern and people-oriented urban landscape.

02
01 / 02
Urban study
This urban development project creates a sustainable and vibrant city environment where architecture and nature exist in harmony. The design integrates extensive green spaces, green roofs, and ecological infrastructure to enhance biodiversity, improve climate resilience, and support a high quality of life. By combining innovative urban planning with environmental responsibility, the project establishes a modern and people-oriented urban landscape.
01
Urban study
This urban development project creates a sustainable and vibrant city environment where architecture and nature exist in harmony. The design integrates extensive green spaces, green roofs, and ecological infrastructure to enhance biodiversity, improve climate resilience, and support a high quality of life. By combining innovative urban planning with environmental responsibility, the project establishes a modern and people-oriented urban landscape.
02

01
Preko Villa
The visualization presents a private villa embedded in untouched nature, set into the hilly terrain of Ugljan with an open view toward Zadar and the Adriatic horizon. The architecture is defined by large-format glazing, which frames the surrounding landscape and creates a strong visual connection between the interior and exterior. The villa is designed as a quiet retreat, using simple volumes, natural materials and a restrained palette that allows the building to blend into the terrain rather than dominate it. Its position in the slope gives the house privacy, panoramic views and a calm atmosphere shaped by nature, light and the raw Mediterranean landscape.

02
01 / 02
Preko Villa
The visualization presents a private villa embedded in untouched nature, set into the hilly terrain of Ugljan with an open view toward Zadar and the Adriatic horizon. The architecture is defined by large-format glazing, which frames the surrounding landscape and creates a strong visual connection between the interior and exterior. The villa is designed as a quiet retreat, using simple volumes, natural materials and a restrained palette that allows the building to blend into the terrain rather than dominate it. Its position in the slope gives the house privacy, panoramic views and a calm atmosphere shaped by nature, light and the raw Mediterranean landscape.
01
Preko Villa
The visualization presents a private villa embedded in untouched nature, set into the hilly terrain of Ugljan with an open view toward Zadar and the Adriatic horizon. The architecture is defined by large-format glazing, which frames the surrounding landscape and creates a strong visual connection between the interior and exterior. The villa is designed as a quiet retreat, using simple volumes, natural materials and a restrained palette that allows the building to blend into the terrain rather than dominate it. Its position in the slope gives the house privacy, panoramic views and a calm atmosphere shaped by nature, light and the raw Mediterranean landscape.
02
bottom of page